




Top Low Budget Modern 3 Bedroom House Design Ideas Of 2026 (Affordable Plans)
While the internet offers endless floor plans, navigating local zoning laws, structural engineering constraints, and material costs can be overwhelming.
In this guide, we break down ten proven, cost-effective 3-bedroom design schemes.
Each option is evaluated for its structural efficiency, budget impact, and spatial functionality to help you make an informed investment.
1. Modern Two-Storey House With Three Bedrooms

If you are opting for a two-storey building structure with three bedrooms, you will need about 1950 to 2000 square feet of area.
Think about it. A charming two-storey building, three spacious bedrooms, a modern garage with a two-car capacity, and three modern baths. This footprint optimizes vertical space, making it a highly efficient layout for contemporary urban plots in 2026.
If this sounds great to you, you can further develop the design and include door and window sizes, floor plans, and all information about electrical operations.
Pros:
- More space for you and your family.
- Perfect for families with kids.
- Relatively cheaper than buying a similar house.
Cons:
- Reduced accessibility for multi-generational families or individuals with limited mobility.
- Higher structural engineering costs due to load-bearing foundation and framing requirements for vertical loads.
Read More: Design Strategy: How to Start Your Home Remodeling Journey
2. Simple Modern House

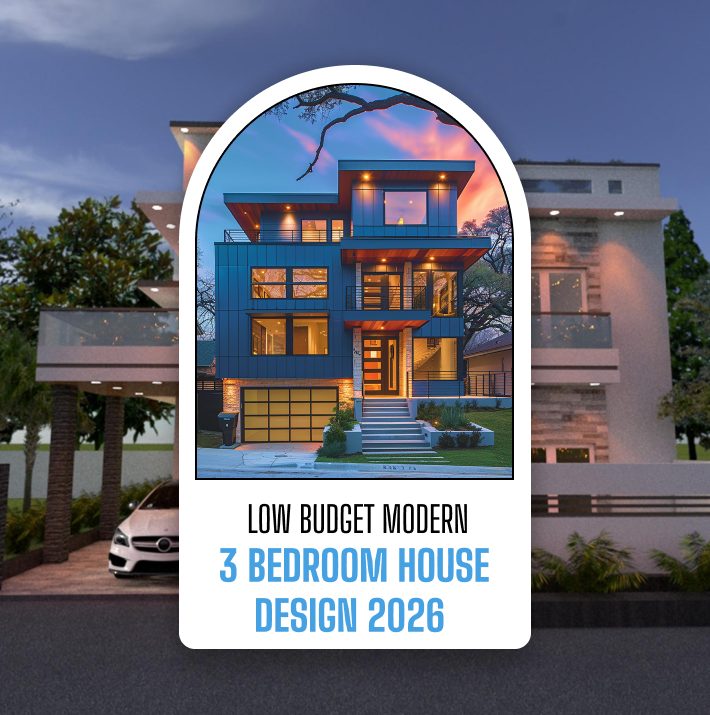
A relatively darker exterior, a beautifully sloping roof, and an artsy loft-type balcony on the second floor are all design elements that convert this design into something truly unique. This is a perfect low budget modern 3 bedroom house design that you can later improve with a few add-ons like exterior elevations, electrical layouts, and other construction-related details.
Pros:
- Looks aesthetic, minimal, and simple.
- Modern and unique from a design perspective.
- More space for your family.
Cons:
- Sloping roof profiles and dark exterior finishes require UV-resistant coatings and specialized maintenance to prevent heat absorption.
- Loft-style balconies introduce complex structural waterproofing requirements to prevent framing rot.
3. Modern Bungalow
Maybe those modern two-storey buildings are not what your dream house looks like.

Maybe your dream house looks a lot like a single-storey bungalow with three bedrooms and two bathrooms, all technically located on a single floor.
A core advantage of the classic bungalow is its structural adaptability.
If your local building codes permit, the attic truss system can be engineered up front to support a future bonus loft or an additional bath without expanding the foundation footprint.
Moreover, this beautifully quaint bungalow also has a pretty front porch and a garage with a two-car capacity. Thus, if you have been looking for a low cost low, budget, modern 3-bedroom house design, this is totally made for you!
Pros:
- One-storey is best for every kind of family.
- Relatively less time-consuming considering there’s only one storey to build.
- Looks quaint and aesthetic.
Cons:
- Not perfect for families looking for a spacious living area.
- Modern, but there’s nothing unique or even new about this design.
4. Modern Duplex House

- 3406 square feet area
- The identical layout on both sides of the building
- Three bedrooms on level two, kitchens and living room on the main level, and a basement at the lowest level.
- Two garages on each side with single-car capacity.
While the upfront cost of a 3,406 sq. ft. duplex is higher than that of a single-family dwelling, it offers exceptional long-term financial value.
Homeowners can rent out one unit to completely offset mortgage payments, making it a high-value YMYL investment strategy.
Pros:
- Lots of space for you and your family.
- The design structure is modern and trendy, something that’s pretty relevant in 2024.
- The design is versatile, leaving space for extra add-ons in the future.
Cons:
- Not really low-budget.
- Also pretty time-consuming.
5. Modern Ranch House Design

If you have been looking for low budget modern 3-bedroom house design in India, then this is the perfect house design for you! The only problem is the design lacks garage space, but it’s versatile enough for you to build one!
Pros:
- Eliminates vertical circulation, offering maximum accessibility across all zones.
- Spreading the structural load horizontally reduces the complexity of framing requirements.
Cons:
- Requires a wider plot width, which increases land acquisition costs in urban zones.
- Lacks an integrated garage within the base footprint; adding one later requires detached framing permits.
6. 3-Bedroom Small House Design

So, you have a small place, and you want to build a low-budget modern 3-bedroom house design. Is it possible? Yes, absolutely. You can cover the whole thing within a 30 feet by 48 feet house. Don’t believe me yet?
Here is a house plan you can take a look at –
- Great Room – (14′ 0″ X 14′ 6″)
- Kitchen– (16′ 0″ X 17′ 6″)
- Master BedRoom – (14′ 0″ X 12′ 0″)
- Bed Room – (12′ 0″ X 12′ 0″)
- Bed Room– (12′ 0″ X 12′ 0″)
- Laundry Room – (6′ 6″ X 7′ 0″)
- Master Bath – (8′ 6″ X 10′ 6″)
Pros
- It is a great plan for a small house and is good enough for a one-story house.
- Small families will enjoy their privacy and freedom.
- Aesthetic decorations can work for the interior.
Cons
- Not spacious enough. It does not fit the needs of a medium or large-sized family.
- There is a common bathroom.
- No garage space is available.
7. 3-Bedroom House Plan With Garage

If you want a spacious enough house for a mid-sized family and want three bedrooms in it, then here is a plan. This low-budget modern 3-bedroom house design also includes a space for a garage. So, if you own a car, you can always park it at your own place.
Here is the highlighted plan for the house –
- Garage- (23′ 0″ X 26′ 6″)
- Bath– (12′ 8″ X 7′ 6″)
- Owner’s Suit– (17′ 0″ X 14′ 0″)
- Bed Room– (13′ 0″ X 11′ 7″)
- Covered Porch– (7′ 0″ X 7′ 0″)
- Den– (10 ‘ 0″ X 10’ 8″)
- Kitchen– (18 ‘ 6″ X 11’ 0″)
- Dining Room– (14′ 0″ X 13′ 0″)
- Bed Room- (13′ 0″ X 11′ 8″)
Pros
- The house is large enough for a medium-sized family.
- Their dining room is big; there is a mud hall.
- There is a space for a garage.
Cons
- This plan might cost a heavy budget.
8. 3 Bedroom Single-Story Ranch House

If you are more of a one-story house person, then you will love this design. When you have a large piece of land and want to build an elongated house, then you can try a single-story, three-bedroom ranch house.
Although this type of house does lack a garage in some cases, with more space, you can definitely add a garage to your home.
Also, this type of house has a niche porch and space for a garden at the front.
Pros: Expansive front-facing curb appeal; easy integration of a deep covered porch.
Cons: Higher roofing and foundation slab expenses due to the elongated footprint.
Read More: DIY Indoor Fountain Design Ideas and Tips
9. Mid-Century Modern Residence
If you are looking for a one-story and 3 bedroom house, then this is one design you may like. Yes, it has a modern ranch style, and the three bedrooms, two bathrooms, and 2 garages easily fit within the span of 2000 sq. ft.
If you are dreaming of a little cozy home, then you much check out this option.
Also, thanks to the modern touch a mid-century house structure may cater to your aesthetics.
- Pros: High-efficiency spatial zoning that packs modern living amenities into exactly 2,000 sq. ft.
- Cons: Authentic mid-century design features (like floor-to-ceiling glass) increase thermal insulation costs.
10. Single Story Mid Century Ranch
There is a particular type of homebuyers who are after the mid-century architecture. For them, this one-story house with three bedrooms is quite a treat to the eyes.
What’s more, the amenities provided in this house structure are quite rare at this square footage. But the house plan is so well thought out that it fits all of your dreams under one roof.
If you are looking for a very economical and compact home in a single-floor house, then search no more. This is the house you are looking for.
- Pros: Extremely compact footprint engineered to lower material volumes and framing labor fees.
- Cons: Tight room dimensions leave zero margin for oversized furniture or future spatial reconfigurations.
Why Should You Go For A Single Story 3 Bedroom House?
Designing an affordable, modern 3-bedroom house entails a strategic blend of efficiency, simplicity, and cost-effective solutions. Here’s a comprehensive guide combining insights from various sources:
1. Efficient Floor Plan
- Create a streamlined floor plan that maximizes available space.
- Opt for simplicity with clean lines and straightforward shapes to reduce construction complexities.
2. Size Optimization
- Prioritize functionality over size, focusing on creating a compact yet efficient layout.
- A smaller footprint minimizes material requirements and decreases ongoing maintenance costs.
3. Practical Layout
- Choose a practical layout with minimal embellishments to reduce construction and ongoing maintenance costs.
- Embrace an open floor plan to enhance the sense of space without the need for additional walls.
4. Recycled And Cost-effective Materials
- Incorporate recycled materials like steel, cement composites, reclaimed doors, windows, and light fixtures.
- Explore innovative and sustainable options such as using sawdust for construction, combining affordability with eco-friendliness.
Incorporate engineered, cost-effective structural materials. Using fly-ash bricks, autoclaved aerated concrete (AAC) blocks, or precast concrete wall panels.
This can drastically reduce labor hours while offering superior thermal insulation compared to traditional red clay bricks.
5. Open Single-Floor Design
- Consider an open single-floor design for a modern aesthetic and functional living.
- Combine dining and kitchen spaces to optimize shared areas, enhancing overall efficiency.
- Install floor-to-ceiling windows to create an illusion of spaciousness and bring in natural light, adding to the modern appeal.
6. Resourceful Construction:
- Reuse materials from old demolished houses to minimize expenses and contribute to sustainability.
- Explore traditional yet cost-effective construction materials like bamboo and palm leaves for a unique touch.
By integrating these insights, a low-budget modern 3-bedroom house emerges as a harmonious balance of functionality, sustainability, and affordability. The emphasis on efficient design, recycled materials, and resourceful construction practices ensures a stylish, practical home and is mindful of budget constraints. This approach allows homeowners to achieve a modern living space while maintaining quality and breaking the bank.
Factors to Consider Before You Design Your Bedroom
One of the major aspects of designing a modern bedroom is that you need to use a minimalist approach. No matter what you are experimenting with, be it furniture, lights, shades, etc., it must be easy to use and be highly functional at the same time.
Here, you need to keep in mind that designing a modern bedroom is not just about how many pastels or neutral tones you are using or what furniture you use. Rather, it is about a balance of colors, textures, positive colors, technology, and space. Basically, you will need to balance whatever is already available in your case.
The following are some of the major steps you will need to take if you want to create a low budget modern 3 bedroom house design:
1. Keep a Minimal Look
As you will come across a variety of designs on the internet, it is easy to go overboard with your design. Just because something looks aesthetic to you does not mean that it will be functional for your bedroom. The best option for you will be to keep things simple and minimalistic. Here, you will need to ensure that your bedroom is free of clutter and looks relaxing at the same time. Hence, you must avoid keeping too many items in the bedroom.
2. Be Versatile with Space
In modern times, rooms are small. Hence, you will need to make sure that the place is less cluttered and looks more spacious. As a result, you will need to create good storage space in your rooms. Therefore, you need to buy fully functional furniture with useful storage.
3. Add Smart Technology
Embracing smart technology is the most important need of this age. Integrate passive smart technology. Focus on low-cost, high-return upgrades like smart programmable thermostats, zone-controlled LED strip lighting profiles, and smart occupancy sensors to drive down monthly utility bills from day one.
4. Make It Green
Use greeneries in your room, like plants that purify the room and those plants that repel insects. Place your plants on the corners of your room or near windows to enhance the look and feel of your bedroom.
Frequently Asked Questions!! (FAQs):
The following are some of the most common questions you can get on low budget modern 3 bedroom house design:
Ans: If you think about it, you will understand that any home with a concise and simple layout plan will be the easiest and cheapest to build. So Ranch homes, bungalow houses, and similar one-storey alternatives are pretty cheap options.
Ans: Yes, modern houses are relatively cheaper to build as compared to buying a completely new building. But remember, you can’t go overboard with your plans otherwise, it might turn out to be quite expensive.
Ans: Two-storey houses are more easy to build and they are also cost-effective investments since they technically offer you a lot of space but at the same time does not add to the roof costs.
Read Also:





Leave A Reply