
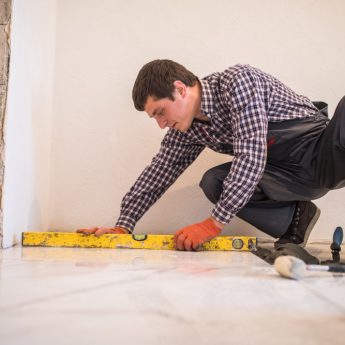





Why Uneven Concrete Floors Should Be Checked Before a Flooring Renovation
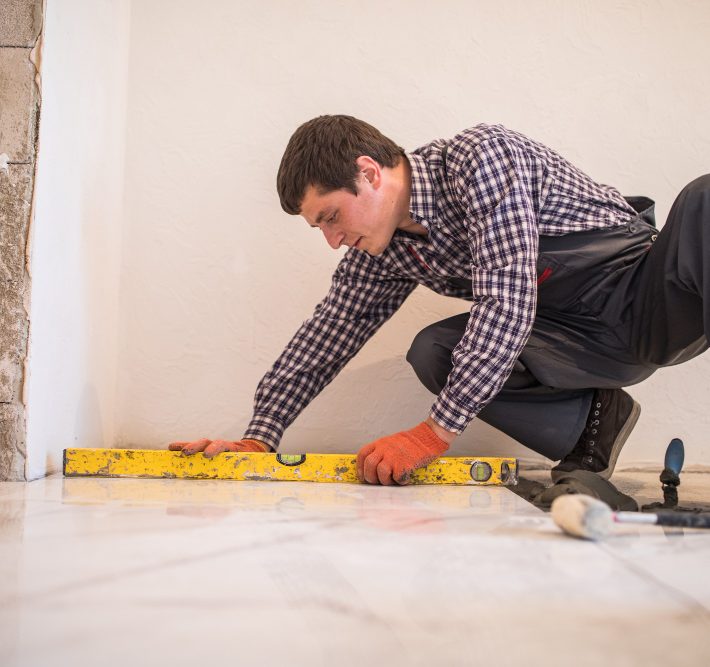
New flooring can completely change the way a home looks, but the finished surface is only as reliable as the floor underneath it.
When homeowners plan a flooring renovation, most of the attention naturally goes to choosing tile, luxury vinyl plank, laminate, or hardwood. The concrete slab usually does not get much attention until the existing flooring is removed.
That is often when the real condition of the floor becomes visible.
High spots, shallow dips, old patching, cracks, adhesive residue, and changes between rooms can all affect the next installation. These conditions do not automatically mean the entire slab needs to be leveled, but they should be evaluated before new flooring covers them again.
In many homes, correcting a few problem areas before installation is much easier than trying to deal with an uneven finished floor later.
A Concrete Floor Can Look Flat Without Actually Being Flat
Looking across an empty room is not enough to determine whether a concrete slab is ready for new flooring.
Small variations can be difficult to see with the eye, especially across a large room. Once a long straightedge or other appropriate measuring method is used, high and low areas may become much easier to identify.
The important distinction is that flat and level are not necessarily the same thing.
A floor can slope slightly while still providing a relatively flat surface. Another floor may appear level overall but contain localized dips and humps that interfere with the flooring installation.
For many flooring systems, those localized variations are the bigger concern.
Different Flooring Materials React Differently to an Uneven Slab
The amount and type of preparation needed depends partly on what will be installed.
Large-format tile can make substrate irregularities particularly noticeable during installation. Plank flooring can also be affected by dips or high spots across long continuous areas. Laminate and luxury vinyl products generally have manufacturer requirements for substrate conditions that should be checked before installation.
That means floor preparation should not be treated as the same process for every renovation.
The existing slab needs to be evaluated together with the requirements of the new flooring.
For homeowners dealing with noticeable variations in a concrete slab, concrete floor leveling by Bay Way Flooring is one example of the preparation work that may be considered before the finished flooring is installed.
The goal is not to apply leveling material everywhere automatically. It is to identify what is actually wrong with the surface and use the appropriate method to correct it.
High Spots and Low Areas Usually Require Different Solutions
One of the most common mistakes in floor preparation is treating every uneven area the same way.
A high spot in concrete may need to be mechanically reduced or ground down. A localized low area may require patching or another suitable leveling method. When variations extend across a larger portion of the room, a different preparation approach may be appropriate.
This is why evaluating the slab comes before deciding on the repair.
Adding material over the entire floor when only a few areas need correction can create unnecessary work. At the same time, ignoring significant variations because most of the room looks acceptable can leave problems directly underneath the new flooring.
Good preparation is usually targeted to the actual condition of the slab.
Removing the Existing Flooring Reveals What Homeowners Could Not See
Old flooring can hide years of repairs and surface changes.
After tile is removed, there may be thinset remaining on the concrete. Under older plank flooring, installers may find adhesive residue, previous patches, cracks, or areas where the slab was already ground or filled during an earlier renovation.
None of those conditions should automatically be covered again.
Once the old material is gone, the exposed concrete provides an opportunity to inspect the floor properly and decide what preparation is necessary before the renovation continues.
That inspection is one of the most useful stages of the entire flooring project because it establishes what the new flooring will actually be installed over.
Floor Leveling Should Solve a Specific Problem
Floor leveling is most useful when it responds to a condition that has actually been identified.
Sometimes that means correcting several low areas. In another home, most of the slab may already be in good condition except for one section near a doorway or where two rooms meet. Larger renovations can reveal several different conditions across the same floor.
That is why the first step should be understanding where the variations are and how they may affect the flooring being installed.
The preparation can then be matched to those areas instead of treating the entire slab as if every square foot has the same problem.
Old Patches Need to Be Checked Too
Previous floor preparation is not always obvious until demolition is complete.
A slab may contain patches from an earlier flooring project, plumbing work, crack repairs, or changes made during a renovation. Some of those areas may still be solid and usable. Others may be uneven, loose, or poorly bonded.
Simply seeing patching on the concrete does not mean it needs to be removed.
What matters is whether the existing material is sound and whether the surface meets the requirements for the new installation. If an old repair creates a noticeable high or low area, that condition should be addressed along with the rest of the floor.
Cracks Should Be Evaluated Separately From Floor Flatness
Cracks and uneven concrete are related floor-preparation issues, but they are not the same problem.
Leveling a low area does not automatically address the reason a crack exists, and filling over a crack should not be treated as a substitute for evaluating it.
Some concrete slabs develop relatively stable cracks over time. Other cracks may show movement, separation, or differences in height from one side to the other. Those conditions can require a different approach than simply correcting surface flatness.
This is another reason the exposed slab should be inspected before preparation begins. The installer needs to understand whether the issue is a low spot, a high spot, a crack, an old repair, or a combination of several conditions.
Large Connected Areas Make Floor Variations More Noticeable
Floor preparation becomes especially important when the same flooring will continue through several rooms.
A small dip that seems insignificant in one area can become more noticeable when plank flooring runs continuously through a living room, hallway, and kitchen. With tile, substrate changes can make it harder to maintain a consistent finished surface.
The longer the installation continues without a transition, the more important it becomes to understand the overall condition of the slab rather than evaluating each room separately.
This does not mean every connected room needs extensive leveling. It means you should view the floor as one installation area when deciding where preparation is necessary.
Contractor’s Perspective
When we remove old flooring, I don’t like deciding ahead of time that the whole house needs leveling. We expose the concrete first and see what is actually there.
Sometimes most of the slab is fine, and we only have a few areas to correct. Other times a room that looked perfectly normal with the old flooring has a noticeable dip once everything is removed.
I’d rather grind a high spot or correct a low area because the floor actually needs it, not because leveling was automatically added to the job. The preparation should match the slab we’re standing on and the flooring that’s going over it.
Moisture Conditions Should Be Considered Before the Floor Is Covered
Concrete can look completely dry while still containing moisture.
That does not mean every slab has a moisture problem, but the flooring system being installed may have specific requirements that need to be considered before the concrete is covered.
This is especially important during a renovation because demolition gives the installer access to the slab before new flooring, underlayment, mortar, or adhesive is introduced.
Floor flatness and moisture are separate issues, but both belong to the same preparation stage. Correcting an uneven floor without considering the other conditions that affect the installation can leave part of the job unfinished.
The Surface Has to Be Ready for the Leveling Material Too
Leveling products still depend on the surface underneath them.
Dust, loose material, old adhesive, weak patches, paint, or other contaminants can interfere with the bond between the preparation material and the concrete. Depending on the product and condition of the slab, additional mechanical preparation or a specified primer may also be required.
This is why pouring material over an uneven floor is not the entire process.
The concrete first needs to be prepared according to the requirements of the system being used. Otherwise, even correctly mixed leveling material is being placed over a surface that may not be ready to receive it.
How Can You Tell if a Concrete Floor Needs Leveling?
Visible dips, noticeable high spots, rocking straightedges, inconsistent transitions, or variations discovered after demolition can all indicate that additional preparation should be evaluated.
But the decision should not be based on appearance alone.
The installer should consider the size and location of the variations, the flooring material being installed, and the substrate requirements for that particular flooring system.
Some slabs need only localized correction. Others may require preparation across a larger area.
The purpose of checking the floor is to determine the difference before installation begins.
Should the Entire Room Be Leveled?
Not necessarily.
If most of the concrete is already suitable and only a few areas fall outside the requirements of the flooring system, targeted preparation may be enough.
A larger leveling application may make sense when variations extend across much of the room or when several connected areas need correction.
There is no advantage in automatically leveling every square foot simply because one low area was found. The scope should be based on what the slab actually needs.
Good Floor Preparation Usually Disappears From View
Once the finished flooring is installed, homeowners will not see where a high spot was ground down or where a low section was corrected.
That is exactly the point.
Floor preparation is not supposed to become the visual focus of a renovation. Its job is to create suitable conditions for the flooring that will be seen and used every day.
A properly evaluated slab also makes the rest of the installation more predictable. Layout, transitions, finished heights, and the flooring itself can all be planned around a surface whose condition is already understood.
Final Thoughts
An uneven concrete floor does not automatically mean a home needs extensive leveling.
The important step is exposing the slab, checking its actual condition, and identifying high spots, low areas, cracks, old repairs, and other conditions before new flooring covers them.
From there, preparation can be matched to the floor instead of guessed in advance.
For homeowners planning a flooring renovation, the work underneath the finished surface may never be visible again. But taking the time to get that part right can make a major difference in how smoothly the installation comes together and how the finished floor performs.





Leave A Reply