




The Ultimate Guide To Standard Car Parking Size In Feet For Home: Layouts & Dimensions
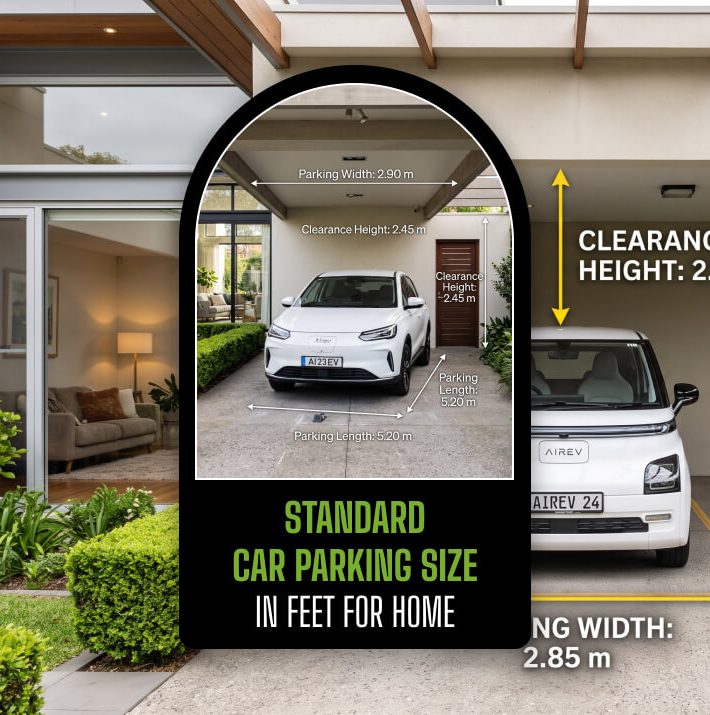
When you are deciding on house plans, you naturally pay attention to areas like bedrooms, kitchens, or staircases.
However, the parking area remains one of the least-mentioned things during early conversations about space layout.
On the contrary, your house’s garage or driveway is likely your most-used area. You use it not only to come and go, but you might even be parking in and out of it a lot.
If there’s a lack of space, parking becomes a daily exercise; you have to get creative to open car doors, and the cramped surroundings make moving around the car a pain.
The fact is that a tight and poorly planned space at garage or driveway can become not just a hindrance for a car but also for a two-wheeler in this situation.
This is especially prevalent in houses in India, where most households operate at least one car along with one or two bicycles/bikes.
With a little forethought, this busy space would not be so crowded and inconvenient.
This article provides the standard car parking size in feet for a home, minimum space, bike parking layout, etc., so you can design a pleasant and functional house entrance.
What Is The Standard Car Parking Size In Feet For Home?
Vehicle parking is one of the main challenges in managing modern residential complexes in India.
With vehicle ownership rising and automobiles being a big part of our lives, making the best use of residential parking is key to residents’ peace and overall neighborhood harmony.
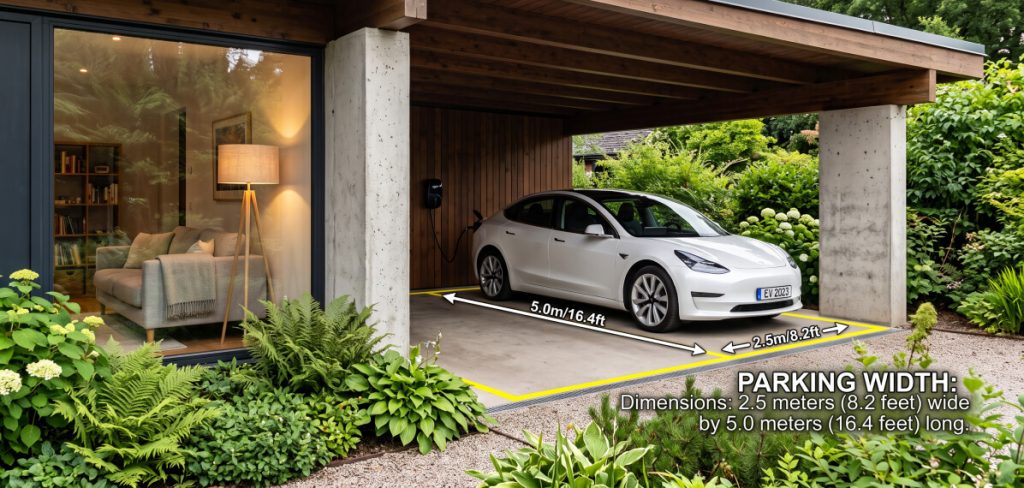
The standard size of a car parking space in an Indian housing society is 2.5 meters wide and 5.0 meters long, i.e., 8.2 feet by 16.4 feet.
In that way, it gives a baseline area of 12.5 square meters.
However, in many modern residential projects, one can also find an enlarged layout of 3.0 meters by 5.5 meters (10 feet by 18 feet), which is a better size for cars and allows room for the doors and the passenger.
Quick-Glance Summary of Indian Parking Metrics
- Baseline Dimensions: 2.5m × 5.0m (Optimized for standard hatchbacks and entry-level sedans).
- Enhanced Comfort Dimensions: 3.0m × 5.5m (Designed for compact SUVs and mid-size family vehicles).
- Premium/SUV Dimensions: 3.0m × 6.0m (Required for luxury sedans and full-sized utility vehicles).
- National Building Code Mandate: Minimum allocation of 13.75 square meters per four-wheeler slot.
- Vertical Clearance: Minimum headroom of 2.2 meters in all stilt and basement layouts
- Driveway Access: Minimum width of 3.0 meters for one-way aisles and 6.0 meters for two-way traffic streams.
Standard Car Parking Size In Feet For Home: Structural Layout And Dimension Tables
This data provides essential structural metrics and space requirements for designing functional, safe, and highly efficient modern vehicle parking facilities.
Parking Slot Dimensions by Vehicle Category
This section defines standard car parking size in feet for home tailored to specific vehicle types, ensuring optimal spatial allocation and seamless driver accessibility.
| Vehicle Classification | Technical Dimensions (Meters) | Technical Dimensions (Feet) | Calculated Total Area | Primary Vehicle Fitment |
|---|---|---|---|---|
| Compact / Limited Use | 2.3m x 4.5m | 7.5ft x 14.8ft | 10.35 sq m | Small hatchbacks, micro-EVs |
| Standard Residential | 2.5m x 5.0m | 8.2ft x 16.4ft | 12.50 sq m | Mid-size hatchbacks, sedans |
| Comfort Residential | 3.0m x 5.5m | 10.0ft x 18.0ft | 16.50 sq m | Compact SUVs, crossovers |
| SUV / Large Premium | 3.0m x 6.0m | 10.0ft x 20.0ft | 18.00 sq m | Full-size SUVs, luxury sedans |
| Accessible / Disabled | 3.6m x 5.0m | 11.8ft x 16.4ft | 18.00 sq m | Wheelchair-accessible vans |
Layout Configurations and Space Requirements
This table outlines spatial geometries and aisle width demands for various parking angles to maximize efficiency and traffic flow.
| Layout Angle Typology | Slot Dimensions (Meters) | Aisle Width Requirement | Best Use Case Application |
|---|---|---|---|
| Perpendicular (90-Degree) | 2.5m x 5.0m | 6.0 Meters (Two-way) | High-density basement & stilt parking |
| Parallel (0-Degree) | 2.0m x 6.0m | 3.5 Meters (One-way) | Narrow perimeter walls, internal driveways |
| Angular (45/60-Degree) | 2.5m x 5.0m | 4.5 Meters (One-way) | Smooth-flow entry/exit transit zones |
| Two-Wheeler Slot | 1.0m x 2.0m | 2.0 Meters (Shared) | Dedicated motorcycle & scooter bays |
National Building Codes And Regulatory Frameworks
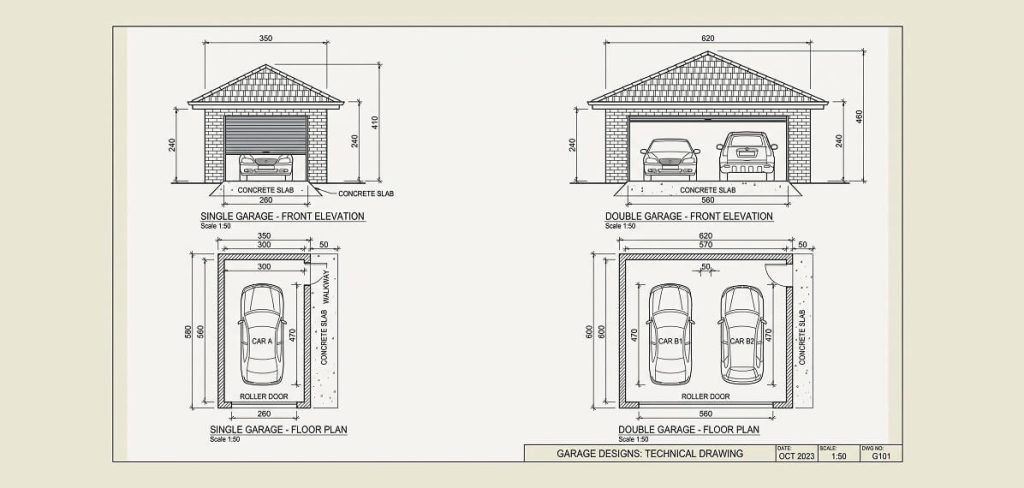
The Indian residential architectural style should reflect national and regional code guidelines as well as locally set municipal rules.
National Building Code (NBC) Standards
The country’s NBC provides a standard blueprint for residential construction at every level.
The code dictates that the minimum area of a car parking space should be 13.75 sq. m or approximately 148 sq.ft.
This figure is the physical size of a vehicle plus the turning space needed to safely park and reverse the vehicle into a spot.
The NBC limits the clearance headroom over stilt and basement levels to at least 10ft.
This regulation is to enable large utility vehicles and emergency/rescue vehicles as well as maintenance crews, to safely operate under the overhead structures, the beams, pipes, and electrical cables.
Regional Changes and Bylaws of the Municipalities
The NBC only outlines the minimum standards that local planning bodies can then adapt according to the population density and the availability of space in the area.
· Maharashtra UDCPR
Through the Unified Development Control and Promotion Regulations, developers are allowed to reduce even a third of the amount of space.
They allocate space for parking to very small dimensions (2.3m x 4.5m), provided that structural integrity will not suffer from these changes.
Moreover, this feature of regulations allows maximum exploitation of building facilities in very densely settled city areas.
· Chennai Metropolitan Development Authority
The CMDA enforcement document of Tamil Nadu lays down the exact minimum floor space per unit.
This also considers the number of visitor parking spaces as the occupancy certificate factor.
· Transit and Infrastructure Regulations
An access road/driveway serving a residential project should be scaled to match the volume of traffic to be handled.
A single-lane access/driveway should have no less width than 3.0 meters.
Whereas a dual-lane one should have at least 5.5 meters to provide for safe traffic flow of vehicles moving in opposite directions.
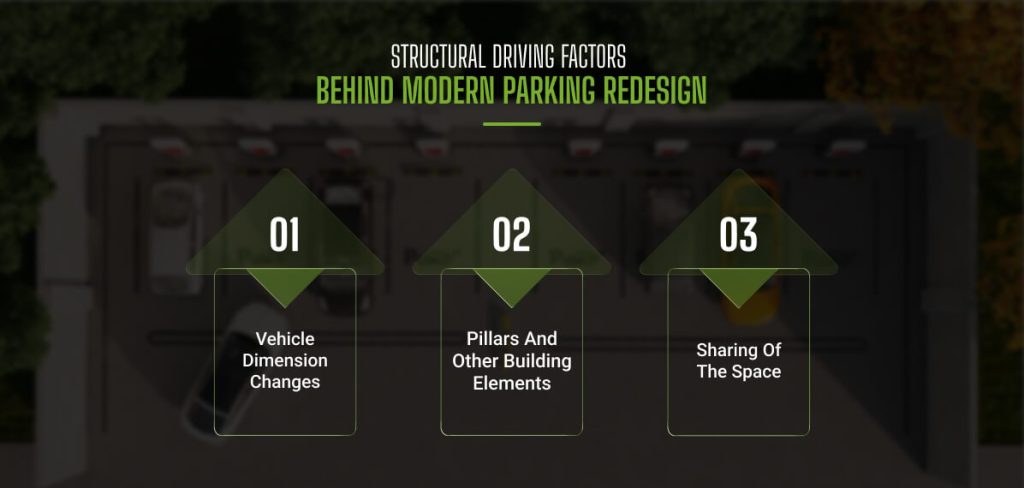
Structural Driving Factors Behind Modern Parking Redesign
In the past, parking layouts in India were conceived around two types of automotive market: compact hatchbacks and low-slung sedans that were dominating then.
Today’s changing consumer preferences necessitate a new look at layout planning. Total Car Slot Width: 3.0 Meters (10.0 Feet), which means:
- Average Vehicle Width: 1.8 Meters (5.9 Feet) Covers standard hatchbacks, sedans, and compact SUVs
- Door Maneuvering Buffer: 1.2 Meters (3.9 Feet) Allocates 0.6 meters of clearance on both sides to prevent structural pillar scrapes and door damage.
1. Vehicle Dimension Changes
Rising sales of mid-size and premium SUVs have made the average Indian vehicle significantly taller, wider, and longer than those of the past.
Standard 2.5-meter parking spaces commonly result in cars being parked with less than a foot of clearance.
This leaves departing passengers struggling to open doors without hitting neighboring vehicles.
2. Pillars And Other Building Elements
When designing stilt and basement parking, it is essential to take building support columns into account.
In the case of a 2.5-meter slot next to a concrete column, the driver’s or passenger’s door can become completely blocked.
This is what makes the slot impractical on a regular basis.
New designs introduce buffer spaces of either 30 or 50cm next to building structural columns where possible to solve the issue.
3. Sharing Of The Space
Residential societies are not just for owner-resident vehicles but deal with a lot of traffic on the street. Delivery persons, workers, and visitors all require car access to the building.
The availability and size of internal roads or corner turns can greatly impact the timely and safe passage of much larger emergency vehicles.
This includes fire trucks or ambulances, if they fall below the standard level according to the IRC.
Automated Technology In Modern Parking Management
When physical space is limited by fixed concrete boundaries, housing societies use digital platforms to optimize their existing layout.
Automated systems add operational efficiency to physical parking management.
| Space Component | Metric Width | Share of Total Space | Primary Function |
|---|---|---|---|
| Active Vehicle Footprint | 1.8 Meters | 60% of total width | Safe placement of the chassis |
| Left-Side Clearance | 0.6 Meters | 20% of total width | Driver door opening & pillar buffer |
| Right-Side Clearance | 0.6 Meters | 20% of total width | Passenger safety & adjacent vehicle buffer |
| Total Target Width | 3.0 Meters | 100% | Optimal Comfort Standard |
· Real-Time Space Allocation
Digital networks track real-time slot usage, allowing residents to view open spaces instantly through a centralized mobile app dashboard.
· Streamlined Visitor Access
Residents can pre-book dedicated visitor slots, ensuring guests do not park in assigned resident bays and avoid common community disputes.
· Digital Access Control
Integrating RFID tags, License Plate Recognition (LPR) cameras, and digital entry logs replaces outdated paper registers. This reduces wait times at entry gates and prevents unauthorised vehicles from using community spaces.
· Data-Driven Management Committees
Automated usage reports help Resident Welfare Associations (RWAs) analyze peak parking hours and manage seasonal demands during festivals or community events.
Standard Bike Parking Size
Bikes and scooters are a huge part of daily life in India. Even if a family owns a car, they usually have one or two two-wheelers for quick errands.
This is why skipping bike space in your layout always leads to a cramped mess later on.
| Vehicle | Typical Space |
|---|---|
| Single bike | 3 x 6 feet |
| Two bikes | 6 x 6 feet |
Where Bikes Are Usually Parked
Bikes are incredibly flexible because they can tuck into small spaces that might otherwise go to waste. In typical Indian house designs, they usually end up: [1]
- Right beside the main car parking slot
- Near the front gate for quick access
- Parked flat along a boundary wall
- Tucked under the staircase in stilt parking layouts
The key is making sure they do not block the car doors or the main walking path to your front door.
Two-Car Parking Size for Houses
Having more than two cars means bigger and better planning. There are two popular ways of parking two cars at home, depending entirely on the shape of your land plot.
| Parking Layout | Typical Size |
|---|---|
| Side-by-side parking | 16 x 18 feet |
| Tandem parking | 10 x 30 feet |
· Side-by-side parking
This is the most ideal and comfortable arrangement where both cars are parked next to each other with plenty of room between them.
Here, drivers have the freedom to get in/out of their cars without interfering with each other.
Opening and closing doors and loading luggage is much simpler. It will only work if you have frontage wide enough to accommodate a car.
· Tandem parking
This typical parking is a system where the vehicles are parked behind each other by the front part.
This method is suitable for limited-space plots where only length is available, not width.
The major downside is that if the car in the back needs to leave, you have to push the front car out into the street first.
Although less convenient, it is a very efficient solution for tight plots as it uses minimal space.
Planning For Parking Spaces For Cars And Bikes
The main Indian house owner is always planning for at least one car and one/two bikes at the same time.
1 Car +1 Bike: It generally needs a space of 10 x18 feet.
In this kind of design, the car occupies the main space and only tiny areas are reserved for bikes, either at the sides of the car or at its front.
Common Bike Placement Options
To keep daily life smooth, try positioning your two-wheelers:
- Parallel to the car’s side doors (if your plot is wide)
- Behind the car near the back wall (if your driveway is deep)
- Along the boundary wall out of the driving line
- Near the main gate for effortless entry and exit
A little bit of planning ensures you will never have to scrape your bike handle against your car’s paint job just to get out of the house.


Leave A Reply